
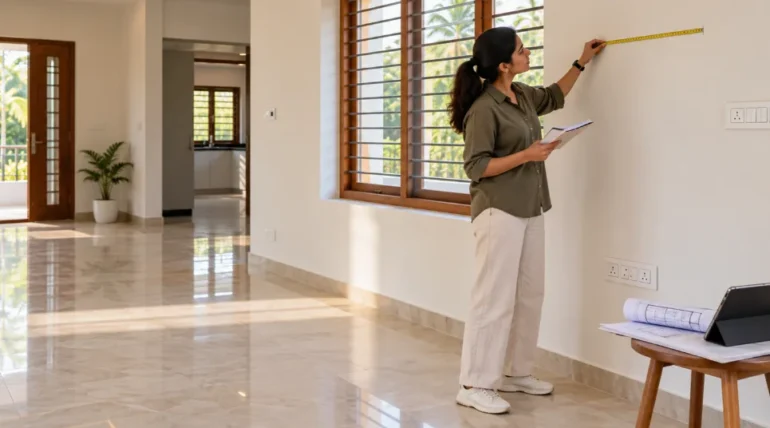
A freshly handed-over house looks finished until a wardrobe door swings into a switchboard. That kind of mistake costs little to fix on paper and plenty once the walls are painted. New house interior design is mostly the work of closing the gap between a built shell and a livable home, so here is what to settle on before the first box arrives.
Table of Contents
Walk the Empty Rooms Before Deciding Anything
Go through each room with tape, notebook and your phone. Record finished dimensions after plastering and flooring, since drawings and built rooms rarely agree to the last millimeter. Note window positions, door swings, beams, and where daylight lands through the day.
Then write down how each space will really be used. Interior designers in Malappuram generally start from three inputs: the space, the household’s routine, and the budget.
Ask for a 3D preview before anything is cut. A render exposes problems that flat drawings hide, like a bed blocking a window. Ask for a written timeline too. After design approval, interior work often runs 35 to 40 working days, though scope changes that.
New House Interior Design Begins With Electrical Points and Lighting
Short answer: list every appliance, charger, and light, then confirm a point sits within reach of each.
Electrical Points
Go room by room. Bedside chargers, the TV unit, study desk, chimney, refrigerator, washing machine, water purifier, and geyser each need a socket or dedicated connection in a sensible spot. Compare your list with the installed points. Gaps usually appear behind TV units, above counters and beside beds.
Electrical changes belong to a licensed electrician. Under the Central Electricity Authority safety regulations, a consumer installation should be tested before supply begins, and a residual current device should cut power when leakage passes the safe limit. Ask for the test details and a labeled distribution board.
Lighting in Layers
Plan general light, task light over counters and desks, and accent light for a shelf or wall. Check where the sun enters before choosing fixtures, and put switches where a hand lands on entry. The National Building Code of India has a section on lighting and natural ventilation that designers use as a reference.
Appliance Placement
Read each manual for clearances, fix the chimney duct route before cabinets go in, and keep heat sources away from timber panels.
Wardrobe, Kitchen, and Storage Measurements
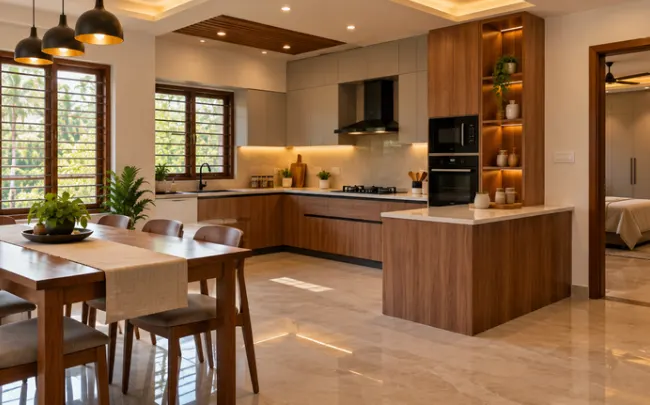
Measure again after flooring and wall finishes. Workshop-built units arrive in fixed sizes, so a few millimeters of error becomes a visible gap or a shutter that will not close.
For wardrobes, work from what you own. Measure your longest garment and folded stacks, then set hanging height, shelf depth, and drawer count. Hinged shutters need swing space, while sliding ones take extra depth.
In the kitchen, keep the walk between the sink, hob, and refrigerator short, and set the counter height around whoever cooks most. Mark chimney, plumbing, and water outlet positions on the drawing.
Furniture Layout and Room Clearances
Good new house interior design leaves room to move. Tape each large piece’s outline on the floor and walk around it for a day. Check door swing, drawer pull-out, and chair pull-back. Keep main paths wide enough for two people to pass, and avoid blocking sockets, switchboards, or air conditioner airflow.
Material Selection and Maintenance in a Humid Climate
Kerala’s humidity and heat decide which materials last. Moisture shows up as swelling panels, peeling finishes, and wood-boring insects, so ask suppliers how a board and its finish behave in damp conditions, especially near the sink and floor-level cabinets.
Timber needs extra attention. Seasoning dries wood to a stable moisture level, and preservation treats it against insects and decay. The Kerala Forest Research Institute runs a wood science lab covering both. Wood furniture manufacturers can explain which species and boards they use and how a finish should be cleaned. Plywood, multiwood, and solid wood age differently, so match the material to the room.
For upkeep, wipe spills fast, leave an air gap behind wardrobes on outer walls, and check for termite trails or fine borer dust after the first monsoon. Any interior design in Malappuram has to survive that first rainy season.
Final Inspection Checklist Before Moving In
Walk the house once more with every light on.
- Test every socket with a lamp or charger.
- Open each door, window, drawer, and shutter, and watch for scraping or uneven gaps.
- Run taps and flush toilets and look under cabinets for drips.
- Morning daylight shows paint and edge flaws that bulbs hide.
- Chimney, geyser, and refrigerator spots should match the plan.
- Distribution board labels should be clear, with the electrician’s test details in hand.
- Photograph every defect, date it, and send the list in writing before you move in.
Final Thoughts
Most move-in regrets trace back to a point in the wrong place, a measurement taken too early or a material chosen without thinking about humidity. All three are cheap to catch on paper. Measure your busiest room again this week, and if the drawing and the room disagree, trust the room. Questions about layouts, materials, or timelines can go to the team at BNG Interiors, ideally before the walls are painted. Which room will you measure first?
FAQ
Start with the basics: sockets, switches, taps, doors, and drawers. Test each one yourself, then look at paint and edges in daylight. Photograph anything that looks off and send the list in writing. A loose shutter or a dead socket is far easier to fix before the furniture arrives.
Before any cabinet or panel goes up. Once units are fixed, moving a socket means cutting into finished work. Walk each room with your appliance list, mark where chargers, the TV, and kitchen gear will sit, and have a licensed electrician confirm the points.
Yes, every time. Finished floors and wall finishes change the usable size by a few millimetres, and workshop-built units come in fixed sizes. Re-measure with the final surfaces in place, then compare the numbers with your drawing before anything is cut.
Enough to walk, open and pull without bumping into anything. Tape the outline of each large piece on the floor, then check door swings, drawer pull-outs, and the path between rooms. If two people cannot pass each other comfortably, shift something.
It depends on the room, so ask your supplier how each board and finish handles damp conditions, especially near sinks and floor-level cabinets. Well-seasoned timber and sealed edges are worth asking about, and a check for termite signs after the first monsoon is smart.