
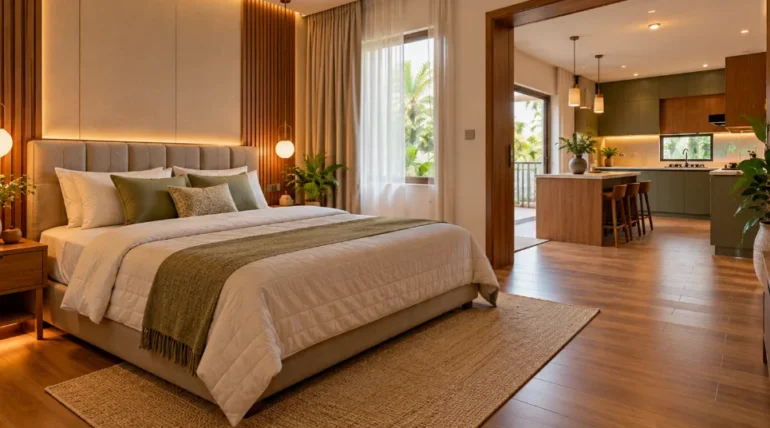
Before a single panel is cut, interior design 3D work lets you stand inside a room that does not exist yet. You see the wall units, the sofa corner, and the way light lands on the floor. Weeks later you stand in that same spot, and the finished room either matches the picture or it does not.
This guide shows how to read a 3D preview against a completed space, what tends to shift between the two, and what to ask before you approve a layout.
Table of Contents
Why Does Interior Design in Malappuram Show 3D Preview First?
A floor plan tells you where things sit. It rarely tells you how a room feels. That gap is why interior design in Malappuram put a 3D visual in front of the homeowner before the project begins.
The timing matters. At that stage you can see how the finished space will look and request adjustments while they are still simple to make. Layouts are planned around your room, your budget, and the way your household lives, and each design is drawn for the client rather than lifted from a pre-made model.
Kerala homes also carry their own architectural characteristics. A preview built around the real room respects them, while a generic one quietly ignores them.
Reading Your Interior Design 3D Before and After Pairs
A before-and-after pair is only useful when you compare like with like. Ask for the 3D image and the finished photograph taken from the same angle. If the angles differ, the comparison tells you less than it seems to.
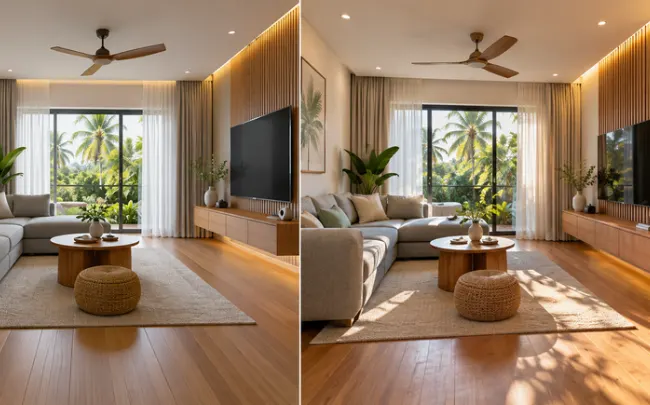
Typical subjects include a stair and hall area, a lounge with a grey sofa and minimalist wooden pieces, kitchen cabinets with a sleek finish, and a bedroom with an upholstered headboard and wooden accents. Each calls for a slightly different check.
Start with layout. Are the walls, openings, and units sitting where the render placed them? Then move to materials, because grain, color and surface finish are the details a screen flatters most. Light comes last. Treat an interior design 3D preview as a test of proportion first and color second, since color on a screen rarely matches color in daylight.
What Changes Between the Render and the Room
Production changes things, and that is normal. What matters is whether the finished piece still respects the approved drawing.
Climate is one reason. Humidity and heat in Kerala affect how wooden pieces should be built and finished, so wood furniture manufacturers in the state plan their finishes and construction methods around local conditions. Ask which finish was chosen for your cabinets and why. Timber used for furniture and cabinets also has published standards covering classification, moisture content, and preservative treatment.
Who builds the pieces is another reason. When modular units, cabinets, and furniture come out of the designer’s own plant, one team holds control from design through construction. That supports accurate production of custom designs.
Timing deserves a straight answer as well. After approval, a project usually runs around 35 to 40 working days, though the nature and scope of the work can shorten or stretch that. Get the schedule in writing.
Sofas, Beds, and Built-Ins: Where Renders Meet Craft
Soft furnishings give a render its hardest job, because a picture cannot tell you how a seat feels. Sofa manufacturers that build to order typically begin with a design consultation covering size, style, leather or fabric, color, daily use, and family needs. Bring reference photos and favorite designs along. They help.
Construction follows. A hand-crafted frame and upholstery are checked for finish and frame material, and a multi-point evaluation looks at comfort and stitching. Find out which checks apply to your sofa before it leaves the workshop.
The same thinking applies to wardrobes, beds, TV units, and cabinets. When you order from wood furniture manufacturers, request the wood type, the finish, and the dimensions on the drawing, then compare them with the delivered piece.
Questions to Ask Before You Approve a Design
Which items are made in-house? What is the written timeline? How are changes handled after approval? What does the quote cover?
Costs and timelines vary from one project to the next, so lean on written confirmation rather than a verbal estimate.
Final Thoughts
A 3D preview is a tool for catching disagreements early. Use it to compare, question, and adjust, then hold the finished room to the same standard. BNG Interiors, based in Malappuram, shares 3D visualization before projects begin and runs its own manufacturing unit. Which room in your home would you most want to see in 3D first?
FAQ
Yes, where the firm offers it. A 3D visualization is shared before the project begins, so you can see how the finished space will look and ask for changes. Request it before you sign off on anything.
Around 35 to 40 working days is the published timeline at one Malappuram firm. Scope changes can push that either way, so confirm the schedule in writing before work starts.
Expect questions on size, design style, leather or fabric, color and family needs. Reference photos and favorite designs are welcome.
It can. With an in-house manufacturing unit, one team handles design through construction, which gives tighter control over material quality and custom dimensions. Ask where each piece is built.