
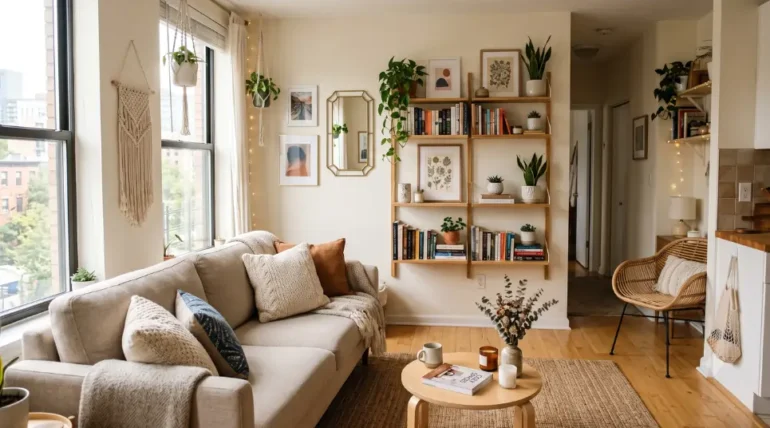
A first apartment rarely gives you the floor space you pictured while house hunting. Rooms look wider when empty than they do once furniture, storage, and everyday life move in. Small apartment decor goes wrong early, usually before the paint has even dried, because most people plan for the home they imagined rather than the one they actually have.
Table of Contents
| Where Do Most First-Time Decorating Mistakes Start? |
| Final Thoughts |
| FAQ |
Where Do Most First-Time Decorating Mistakes Start?
Anyone who has watched interior designers in Malappuram walk through a client’s first flat will tell you the same thing. The problems rarely start with taste. They start with measurement. A sofa bought because it looked right in a showroom often eats four extra inches a narrow hallway never had to spare. A dining set chosen for six people crowds out the one thing a small home actually needs: a clear path to move through it.
The fix isn’t complicated. Measure the room, then measure the furniture, then subtract the space needed for doors, windows, and walking room before buying anything. It sounds obvious. Almost nobody does it.
Overfilling the Footprint
The most common mistake is treating a small flat like a scaled-down version of a large house. Owners buy full-size wardrobes, oversized coffee tables and multiple accent chairs, then wonder why the living room feels tight within a month. Furniture doesn’t just take up floor space. It takes up sightlines, and a room full of tall, boxy pieces reads as cramped even when the actual square footage is fine.
A better approach is choosing fewer, better-proportioned pieces. A low-profile sofa, a slim console instead of a bulky sideboard, and open-legged furniture that lets light pass underneath all make the same room breathe.
Skipping Storage Planning Until It's Too Late
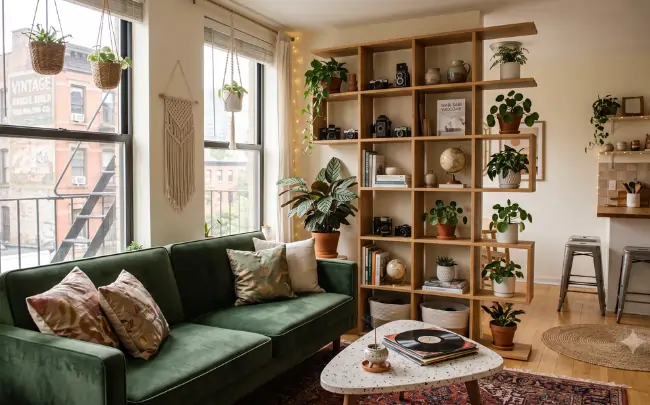
Storage gets treated as an afterthought, added once the visible decorating is done. By then the good wall space is gone, and owners end up with stacked boxes or furniture bought in a hurry that doesn’t match anything else in the room. Planning storage first, built into wardrobes, under-bed drawers or a window seat with a lift-up lid, keeps the room looking finished instead of patched together.
This is also where a manufacturing background matters. A company that builds its own furniture, rather than reselling standard sizes, can fit storage into odd corners and low ceilings that off-the-shelf pieces simply can’t handle. [Internal Link: Anchor text pointing to BNG Interiors’ wood furniture page, since custom storage pieces are built in-house
Skipping Storage Planning Until It's Too Late
Dark paint, heavy curtains, and a single overhead bulb are a combination that shrinks a room fast. Small apartments need layered lighting, a mix of ceiling, task and accent sources, and wall colours that reflect rather than absorb what little natural light comes in. This is one area where the best interior designers Malappuram has to offer tend to earn their fee. Getting the balance of colour temperature and fixture placement right isn’t guesswork, and a flat that looks dim during the day usually has a lighting plan problem, not a paint problem.
Small Apartment Decor Choices That Age Well
Trend-chasing is the final trap. Buying every popular colour, texture and accessory in the same season leaves a home that looks dated within two years and cluttered right now. Owners are better served picking two or three durable choices, a neutral base, one bold accent, and simple hardware, then adding personality through items that are easy and cheap to swap later, like cushions, art or a rug.
Good small apartment decor isn’t about doing less. It’s about being deliberate with what goes in, because every extra piece in a compact room has to justify the space it takes.
Final Thoughts
A first home doesn’t need to look like a showroom to work well. It needs furniture that fits the actual room, storage that was planned before the sofa was bought, and lighting that does its job in the evening as well as the afternoon. If your current space feels smaller than it should, the layout is usually the first place to look, not the decor sitting on top of it. What’s the one room in your apartment that never quite feels right, and have you figured out why yet?
FAQ
Light colours on walls and ceilings help, but the bigger lever is furniture height. Low-profile pieces and legs you can see under keep sightlines open across the room, which reads as more space even when the square footage hasn’t changed.
Buying furniture sized for the house they grew up in, not the flat they’re standing in. A sofa or dining set that fits a family home rarely fits a first apartment’s actual dimensions, and it shows within weeks.
Spread it out. Get the essentials, bed, storage, seating, sorted first, live in the space for a few weeks, then fill gaps you actually notice rather than ones you guessed at from a showroom floor.
Often yes, particularly for storage in awkward corners or low alcoves that standard sizes can’t use. A company building its own pieces can shape furniture around the room instead of asking the room to accommodate standard dimensions.
That depends heavily on the size of the flat and how much you’re building versus buying off the shelf. Getting a walkthrough and quote from a local designer before shopping usually saves money compared to buying piece by piece.